
Primary on Main
Address
1951 E 3rd St., Forest, MS
Price
$ 1,599,000
Property Attributes
- MLS#143217
- TypeSingle Family
- Listing Status Active
- CountyScott
- CityForest
- AreaOther Area
- NeighborhoodNone
- Zip39074
- Style
- Year Built1944
- Taxes$ 4200
- Price$ 1,599,000
- Bedrooms4
- Full Bathrooms3
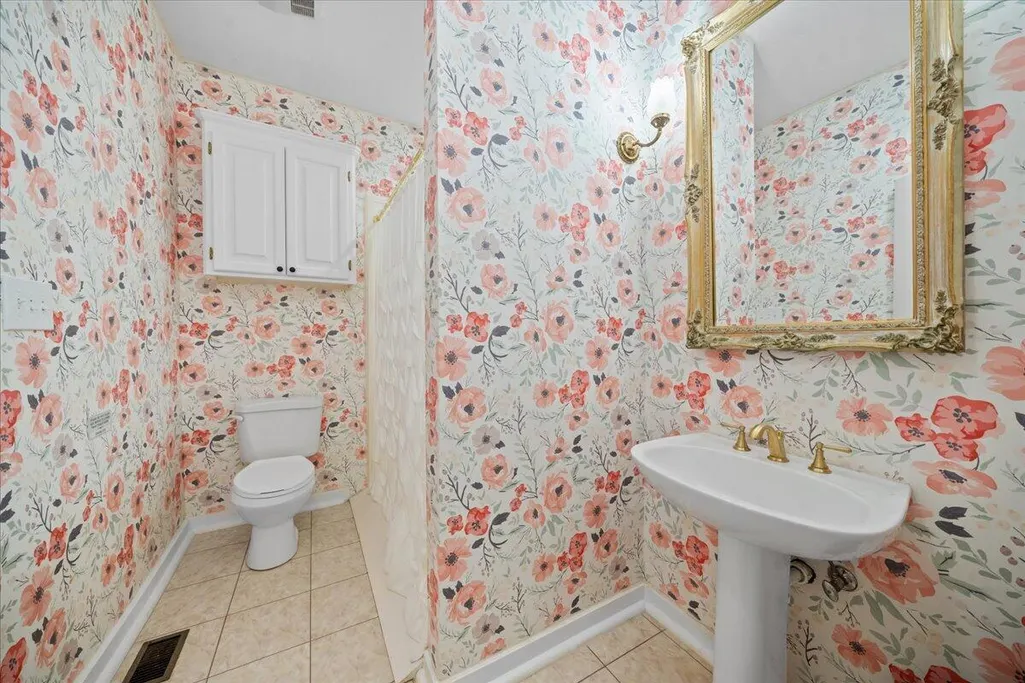
- Half Bathrooms2
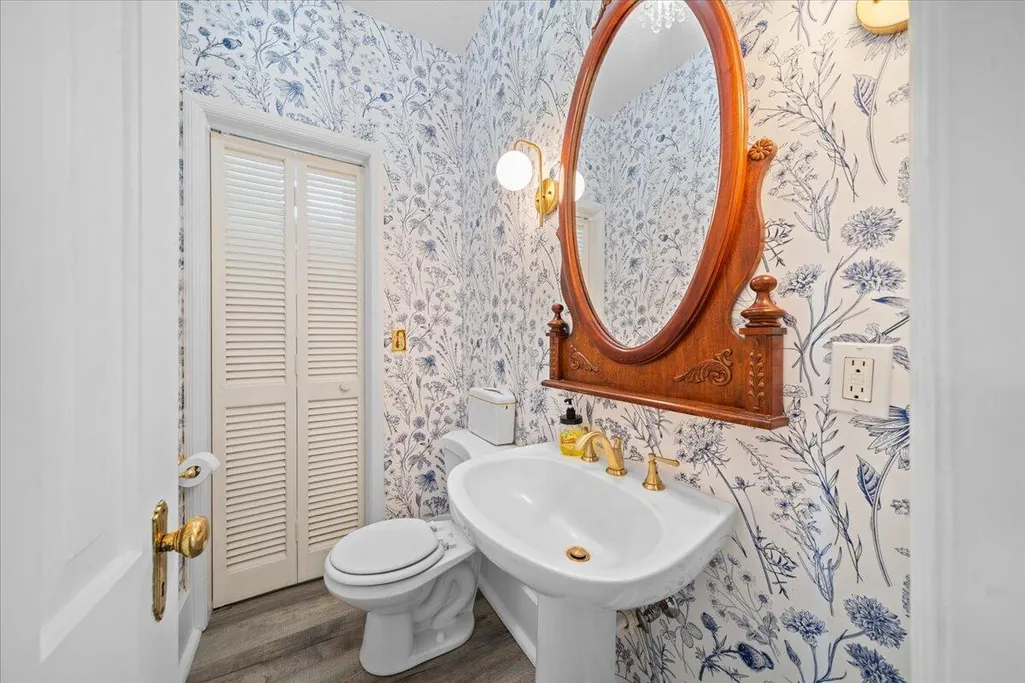
- Sqr Footage5251
Data Source:
Hattiesburg Area Association of REALTORS®
Property Description
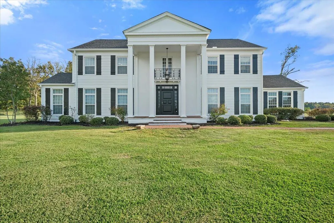
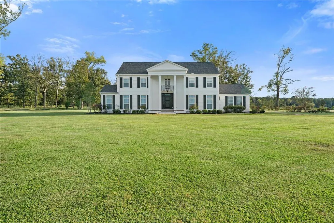
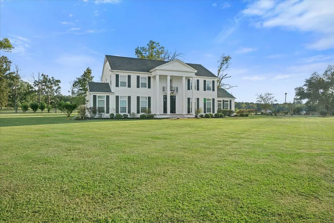
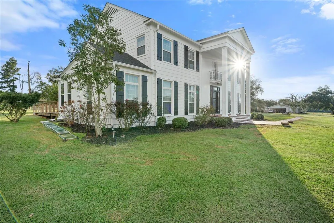
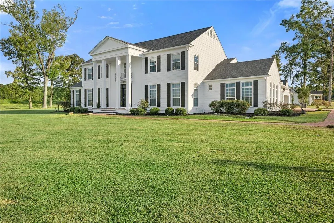
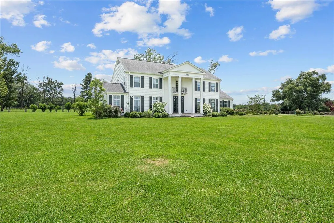
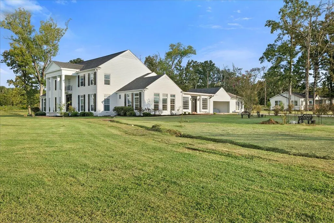
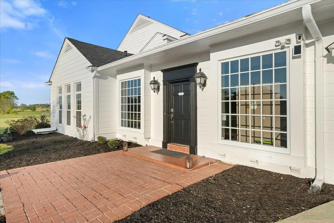
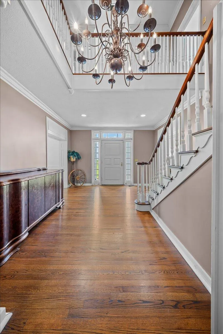
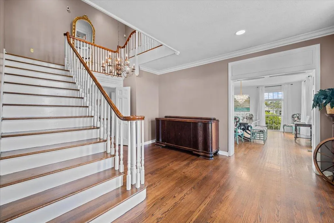
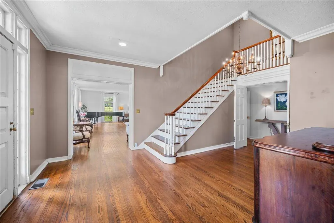
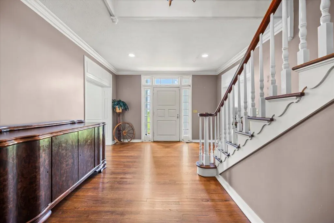
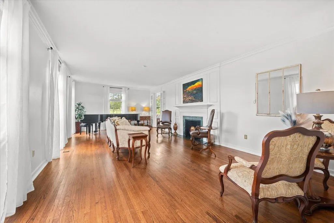
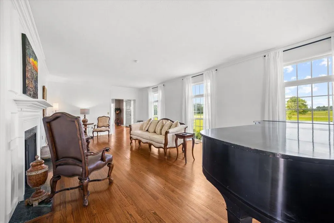
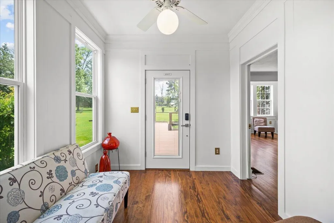
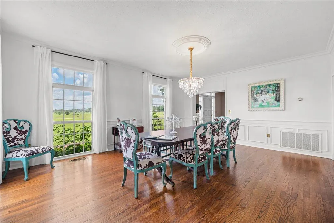
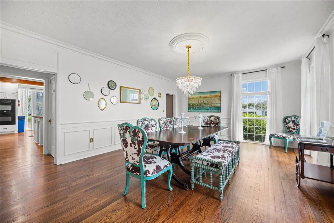
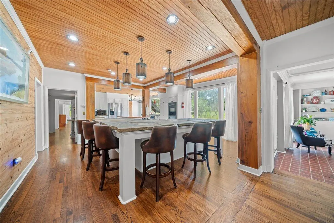
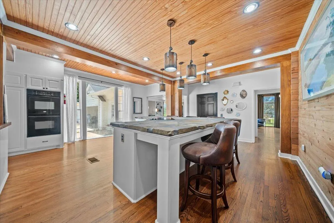
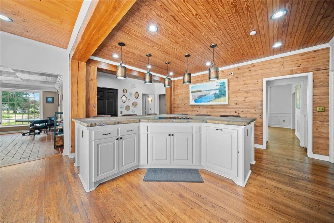
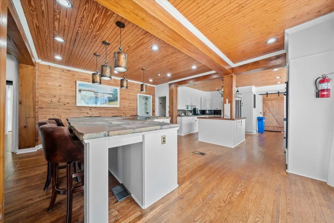
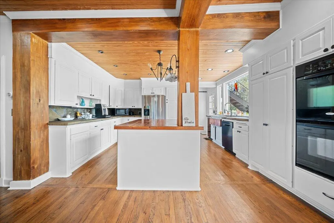
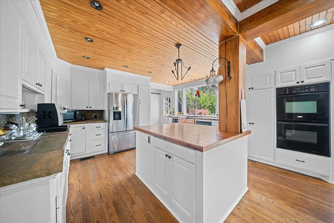
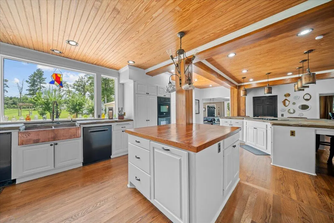
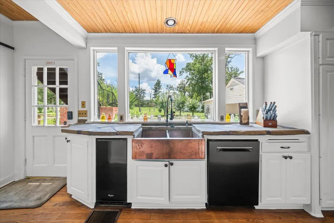
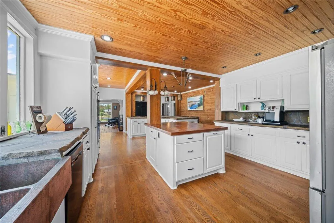
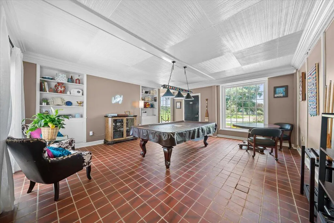
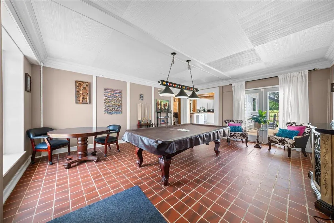
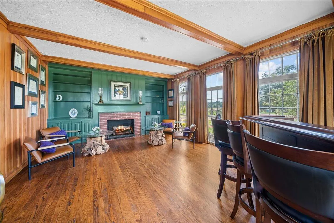
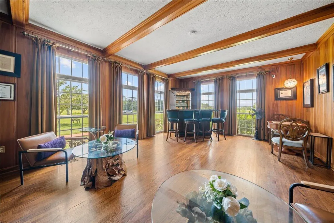
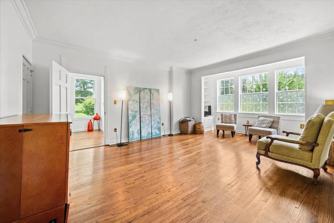
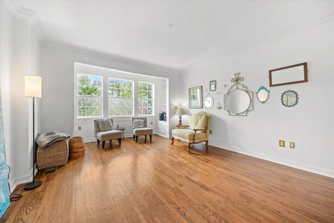
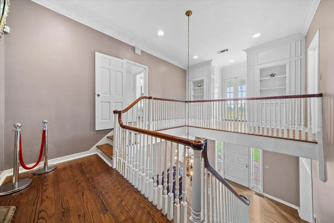
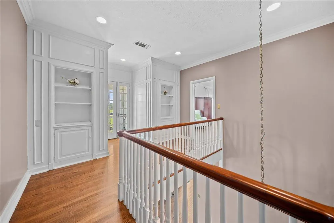
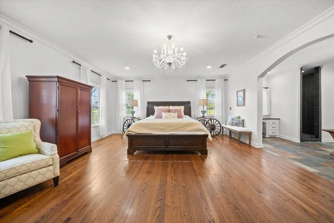
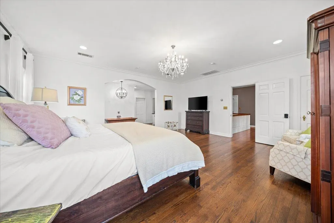
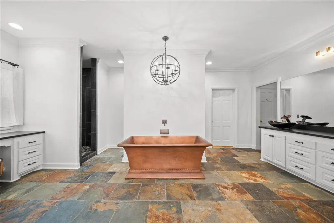
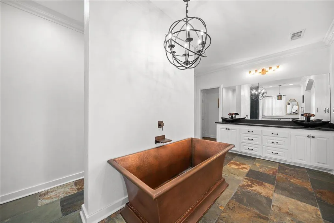
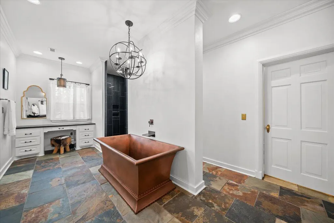
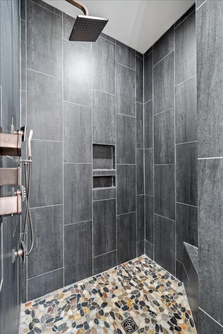
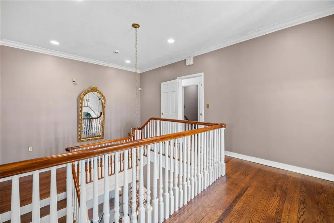
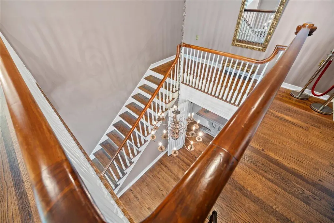
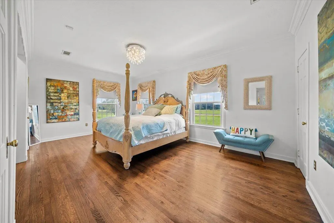
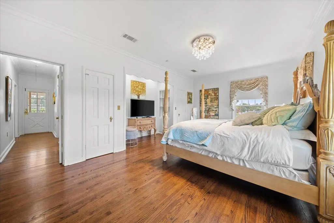
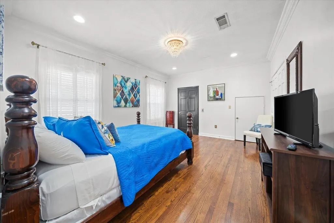
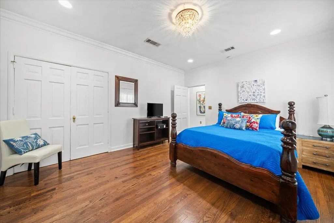
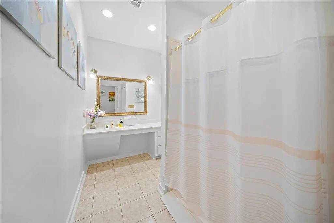
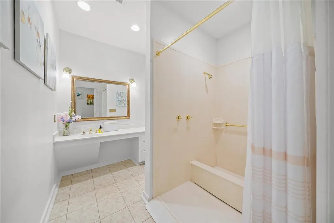
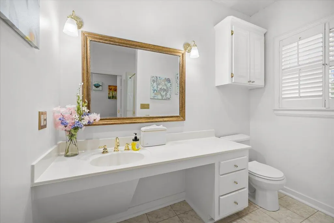
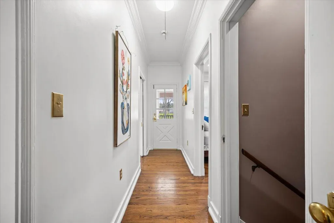
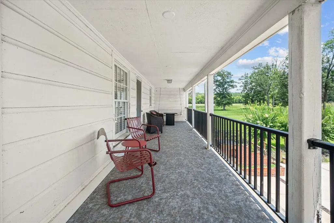
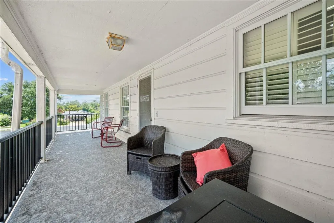
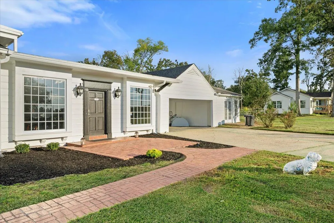
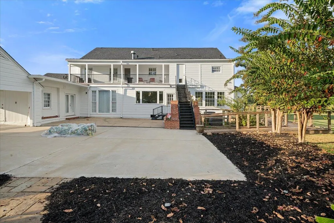
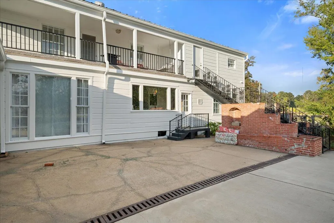
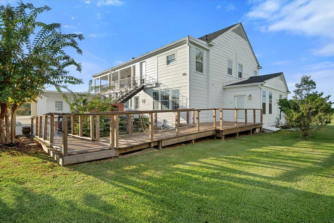
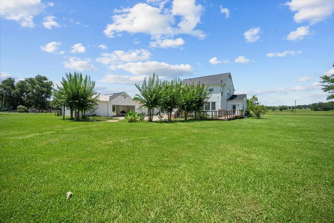
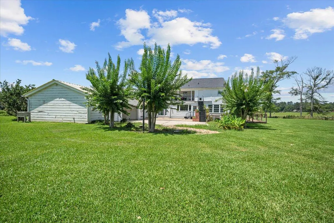
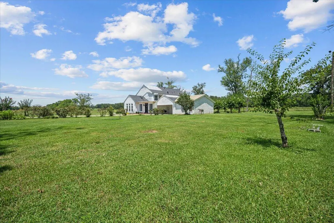
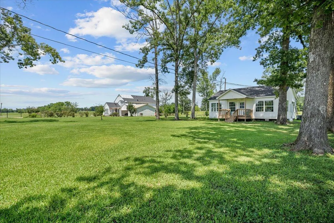
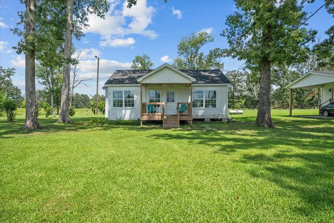
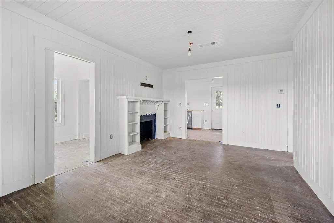
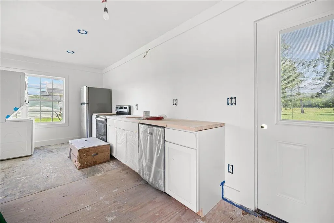
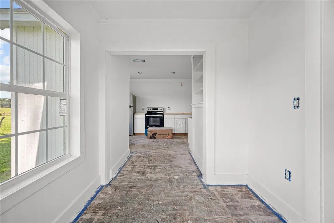
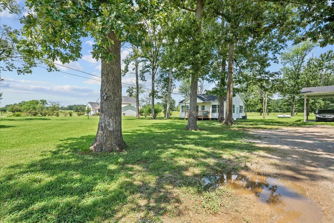
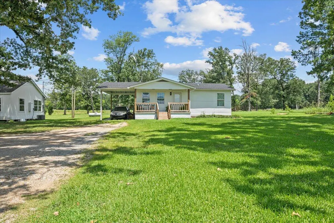
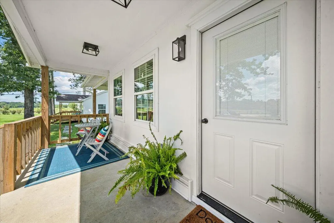
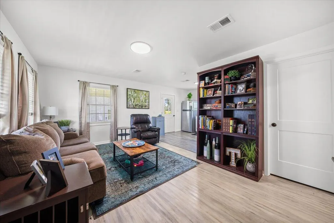
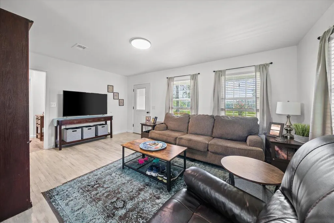
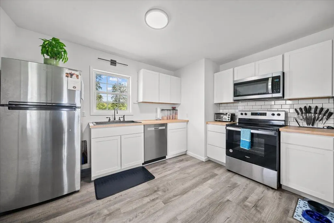
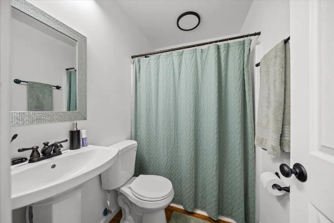
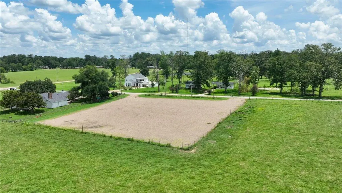
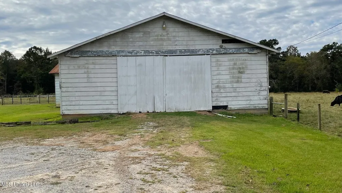
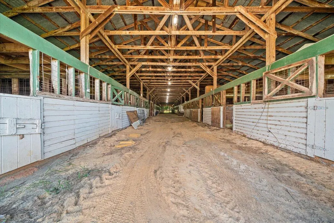
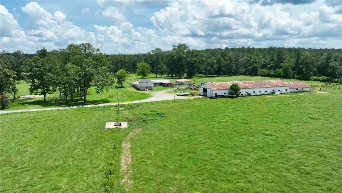
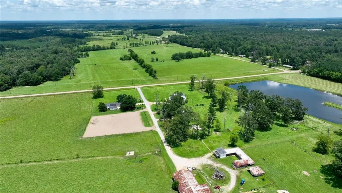
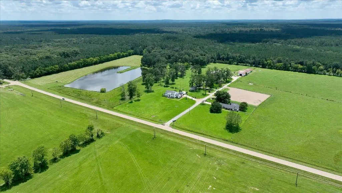
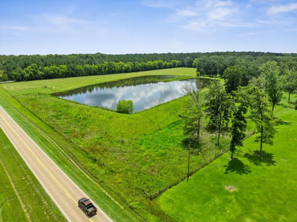
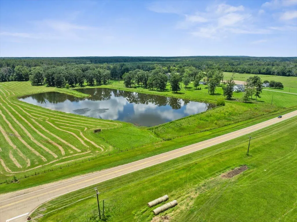
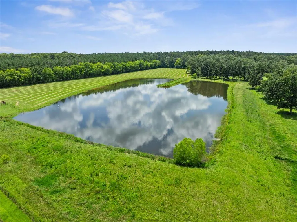
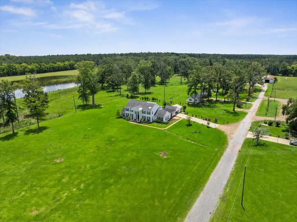
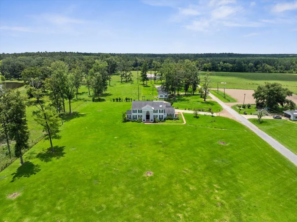
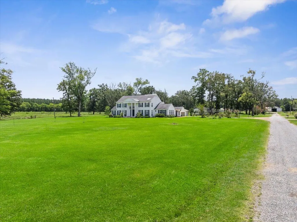
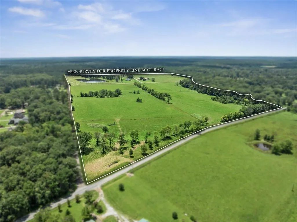
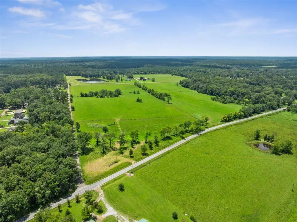
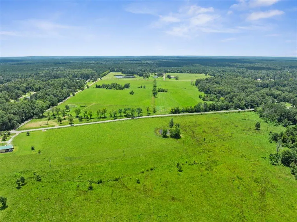
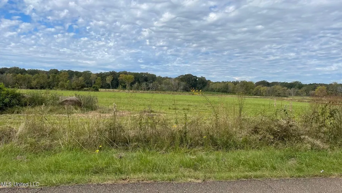
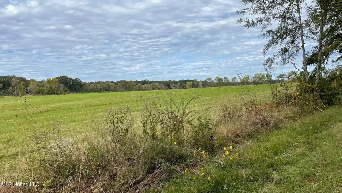
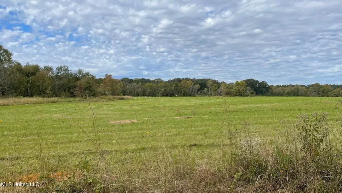
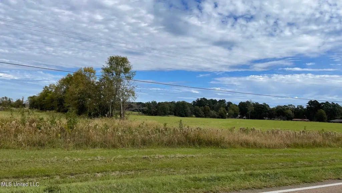
Timeless Colonial Revival estate blending classic elegance with modern comfort. The Denton offers exceptional potential as a horse farm, event venue, wedding destination, or private retreat. The stately home features a grand columned entrance, Juliet balcony, custom woodwork, formal living and dining rooms, a cozy study, and full-length wood-framed windows with sunset views. The spacious kitchen accommodates gatherings, while the luxurious primary suite includes a hammered copper soaking tub. Original oak floors flow through four bedrooms, three full baths, and two half baths. The estate includes two guest cottages, 24 and 10 stall barns, training track, seven-acre stocked lake, office with apartment, workshop, and storage. 1 acre gravel parking lot.
| Price History | |
|---|---|
| 1/13/2026 | Listed $1,650,000 |
| 2/18/2026 | 3$1,599,000 |
General Features
| Attached Garage | false |
|---|---|
| Garage Y/N | false |
| Sewer | Septic Tank |
| Cooling | Central Air |
| Roof | Architectural |
| Appliances | Cooktop,Other,Built-In Electric Oven |
| Construction Materials | Wood Siding |
| Year Built | 1944 |
| Township | 06 |
| Levels | Two |
| Property Subtype | Single Family Residence |
| Accessibility | Walk-In/Slide-In Tubs,Accessible Approach with Ramp,First Floor Master Bedroom |
| County | Scott |
| Property Type | Residential |
| Subdivision Name | None |
| Other Structures | Guest House,Shed(s),Stable(s),Workshop,Barn(s) |
| Full Baths | 3 |
| Status | Active |
| City | Forest |
| High School District | Other |
| MLS Area | Other Area |
| Tax Annual Amount | 4200 |
| MLS Area Minor | Other Area |
| Standard Status | Active |
Interior Features
| Interior Amenities | Kitchen Island,Soaking Tub,Walk-In Closet(s),Pull Down Stairs,Floored Attic,Walk-in Attic Storge,Handicap - See Rmks,High Ceilings |
|---|---|
| Flooring | Wood,Ceramic Tile |
| Total Fireplaces | 2 |
| Air Conditioning Y/N | true |
| Window Features | Aluminum Frames,Drapes,Window Coverings,Wood Frames,Window Treatments |
| Fireplace Y/N | true |
| Half Baths | 2 |
| Total Bedrooms | 4 |
| Total Baths | 5 |
Exterior Features
| Exterior Amenities | Storage,Handicap Access,Separate Guest House |
|---|---|
| Parking Features | Attached Carport,None,Carport,Driveway,See Remarks |
| Lot Features | Gentle Sloping,Irregular Lot,Level,Pasture,50 + Acres |
| Water Source | Community Water |
| Foundation Details | Slab |
| Lot Dimensions | 147 MOL acres |
| Door Features | French Doors,Sliding Doors |
Amenities
- Foreclosure
- Views
- Short Sale
- New Construction
- Adult 55+
- Lease To Own
- No HOA Fees
- Furnished
- Primary On Main
- Air Conditioning
- Seller Finance
- Green
- Fixer Upper
- Horse
- Golf
- Fireplace
- Deck
- Garage
- Basement
- Pool
Property vs Single Family Average in 39074
Price
Taxes
Year Built
 MLS United® - All information deemed reliable but not guaranteed. All properties are subject to prior sale, change, or withdrawal. Neither listing broker(s) or information provider(s) shall be responsible for any typographical errors, misinformation, misprints and shall be held totally harmless. Listing(s) information is provided for consumer's personal, non-commercial use and may not be used for any purpose other than to identify prospective properties consumers may be interested in purchasing.
 Hattiesburg Area Association of REALTORS® All information deemed reliable but not guaranteed. All properties are subject to prior sale, change or withdrawal. Neither listing broker(s) or information provider(s) shall be responsible for any typographical errors, misinformation, misprints and shall be held totally harmless. Listing(s) information is provided for consumer's personal, non-commercial use and may not be used for any purpose other than to identify prospective properties consumers may be interested in purchasing. The data relating to real estate for sale on this website comes in part from the Internet Data Exchange program of the Multiple Listing Service. Real estate listings held by brokerage firms other than The Agency HAUS MS may be marked with the Internet Data Exchange logo and detailed information about those properties will include the name of the listing broker(s) when required by the MLS. Copyright ©2026 All rights reserved.
Last Updated: September 12, 2026 6:07 PM UTC
Hattiesburg Area Association of REALTORS® All information deemed reliable but not guaranteed. All properties are subject to prior sale, change or withdrawal. Neither listing broker(s) or information provider(s) shall be responsible for any typographical errors, misinformation, misprints and shall be held totally harmless. Listing(s) information is provided for consumer's personal, non-commercial use and may not be used for any purpose other than to identify prospective properties consumers may be interested in purchasing. The data relating to real estate for sale on this website comes in part from the Internet Data Exchange program of the Multiple Listing Service. Real estate listings held by brokerage firms other than The Agency HAUS MS may be marked with the Internet Data Exchange logo and detailed information about those properties will include the name of the listing broker(s) when required by the MLS. Copyright ©2026 All rights reserved.
Last Updated: September 12, 2026 6:07 PM UTC
 All information deemed reliable but not guaranteed. All properties are subject to prior sale, change or withdrawal. Neither listing broker(s) or information provider(s) shall be responsible for any typographical errors, misinformation, misprints and shall be held totally harmless. Listing(s) information is provided for consumer's personal, non-commercial use and may not be used for any purpose other than to identify prospective properties consumers may be interested in purchasing. The data relating
