
Primary on Main
Address
7 Southern Oaks Lane, Long Beach, MS
Price
$ 539,000
Property Attributes
- MLS#4159576
- TypeSingle Family
- Listing Status Pending
- CountyHarrison
- CityLong Beach
- NeighborhoodSouthern Oaks
- Zip39560
- StyleTraditional
- Year Built2003
- Taxes$ 3473
- Price$ 539,000
- Bedrooms4
- Full Bathrooms2
- Half Bathrooms1
- Sqr Footage3091
- Lot Size0.39 Acres
Data Source:
MLS United
Property Description
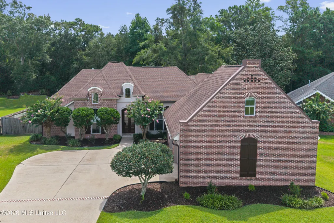
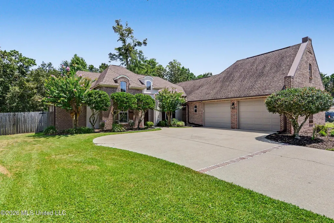
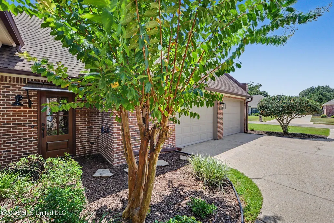
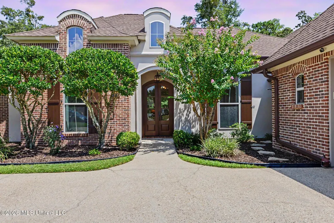
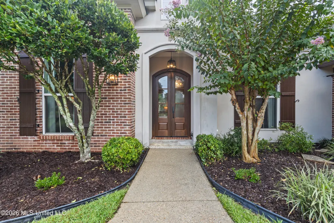
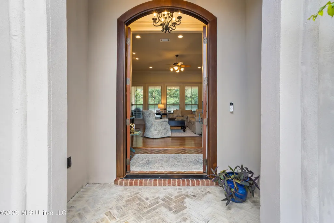
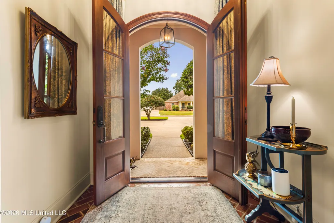
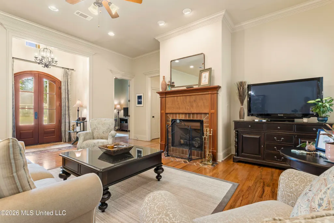
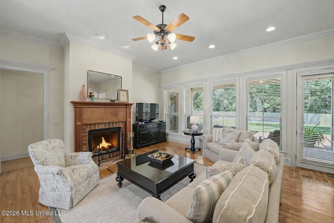
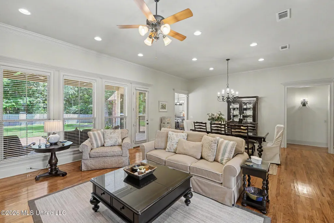
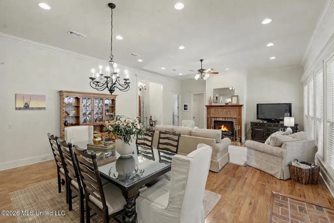
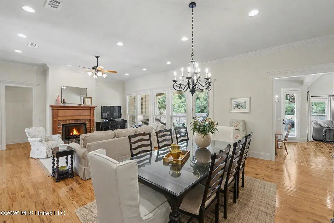
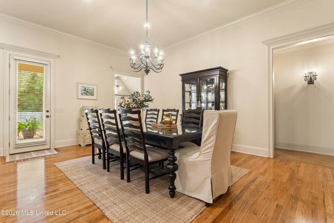
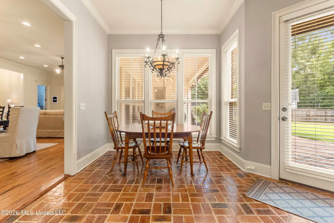
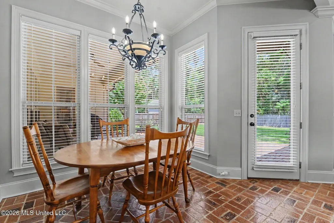
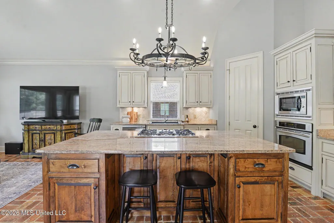
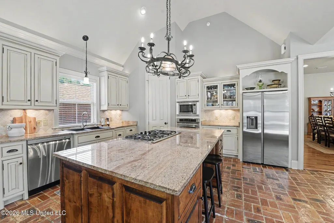
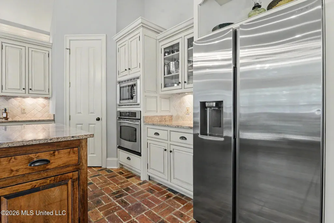
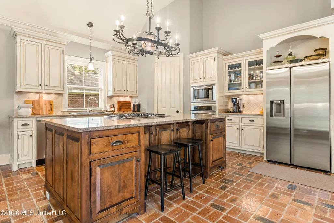
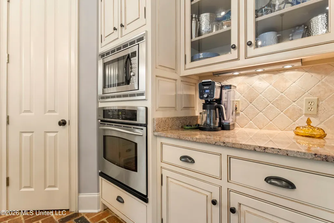
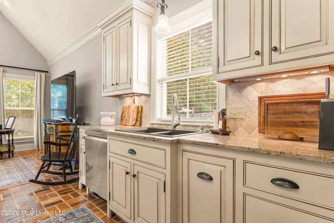
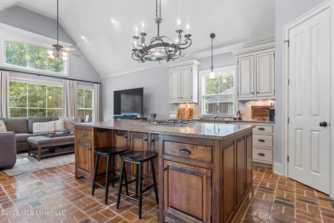
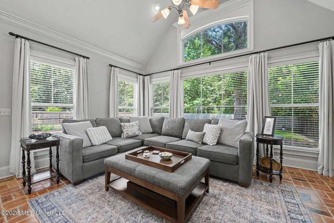
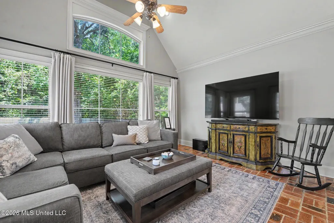
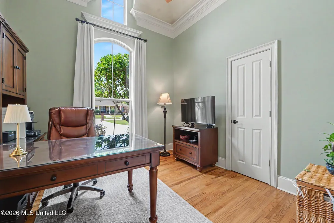
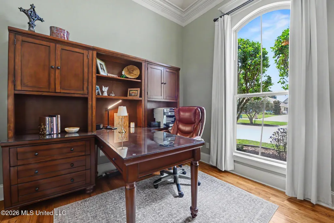
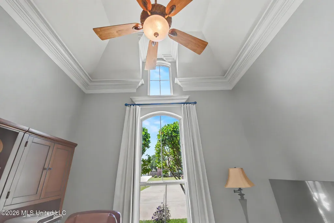
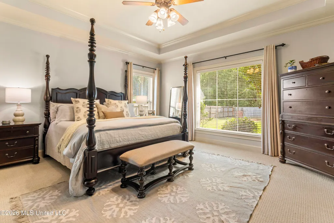
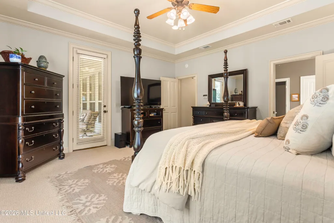
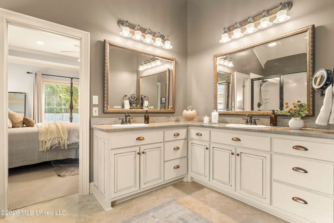
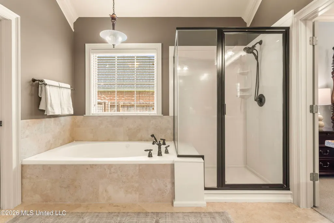
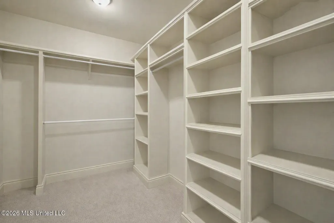
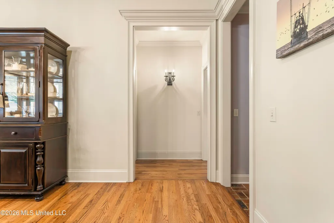
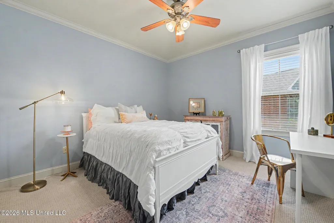
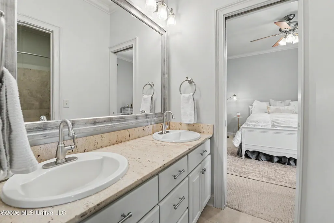
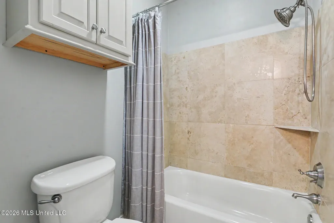
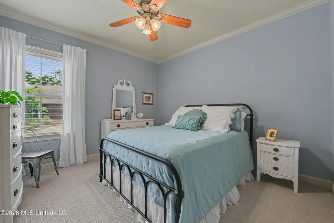
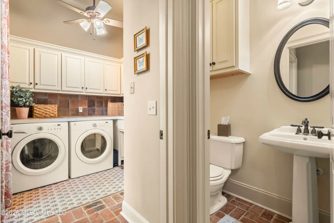
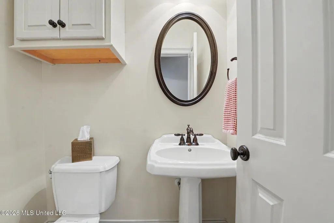
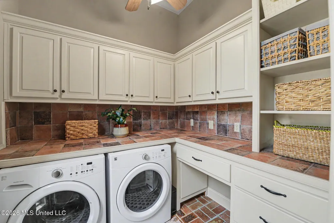
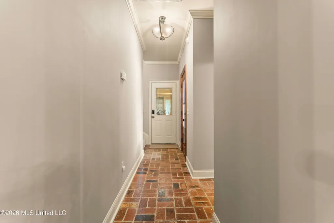
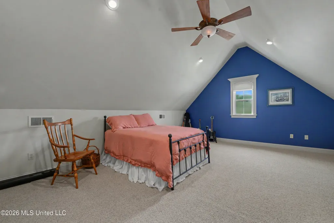
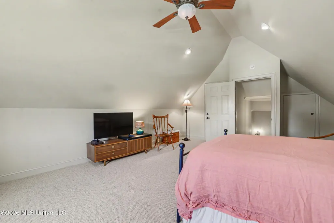
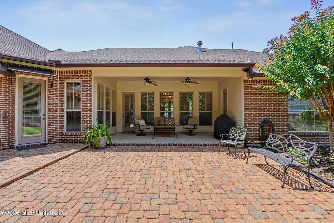
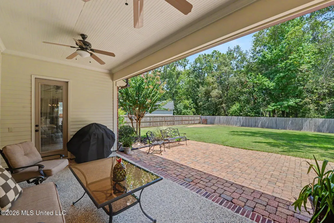
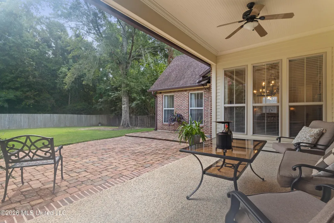
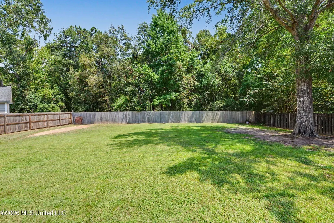
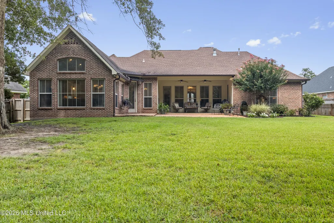
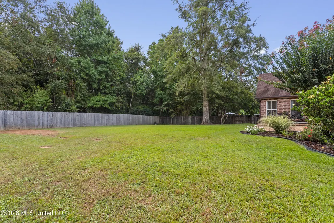
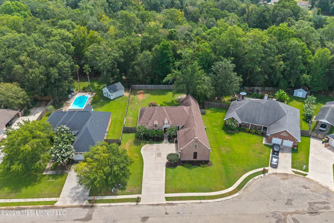
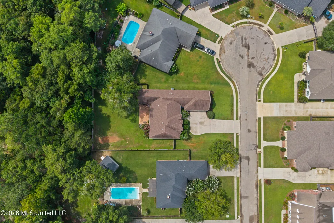
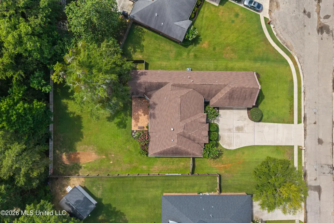
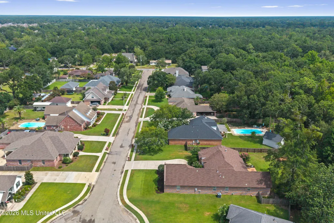
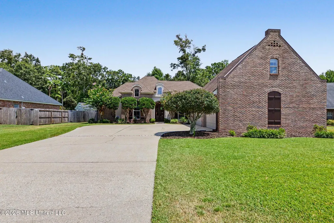
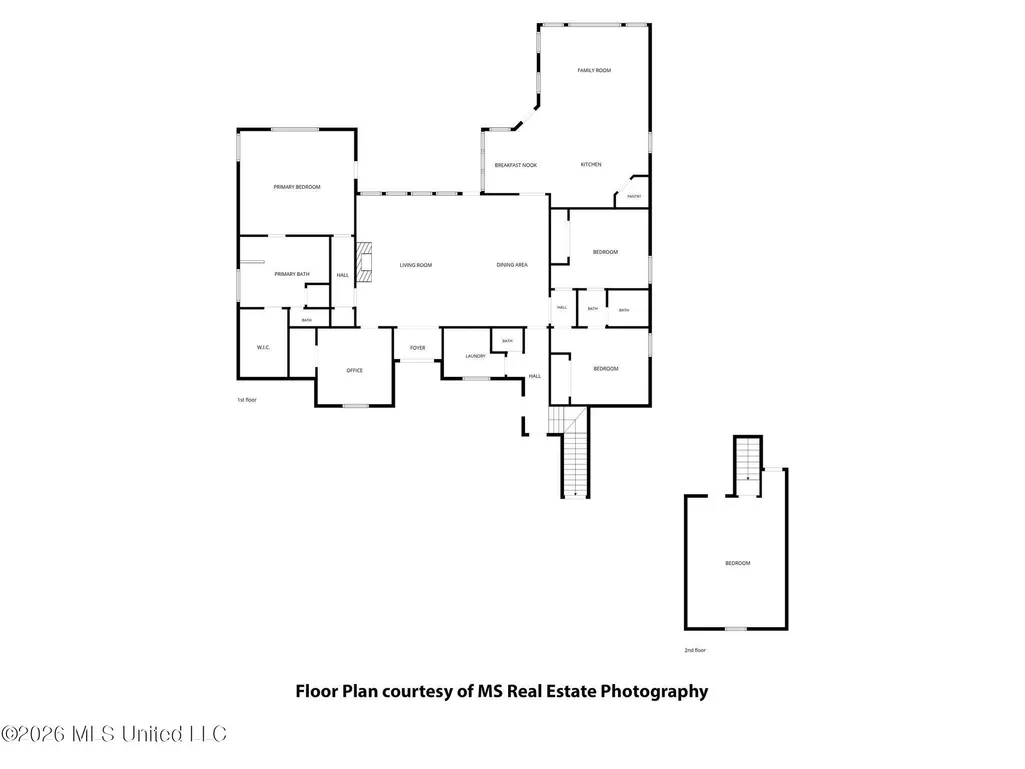
You MUST see this immaculately maintained, one-owner custom home tucked into a quiet cul-de-sac neighborhood just off Beatline Road in Long Beach! French Country influence, handsome brickwork, beautiful landscaping and side-entry garages create a distinctive first impression, while the interior reveals the quality craftsmanship and thoughtful details that make this home truly special. Inside, 11 and 15 foot ceilings, REAL hardwood floors, brick paver flooring, substantial millwork and abundant windows give the home warmth and character. The spacious living and dining areas offer an easy flow for entertaining, with a gas fireplace and a wonderful wall of windows bringing in natural light. The heart of the home is the expansive kitchen, breakfast and keeping-room area. A center island, custom wood cabinetry and granite countertops complement the beautiful brick floors, while the adjoining keeping room anchors the dramatic cathedral ceiling and windows overlooking the lush backyard. It is a comfortable, inviting space designed for everyday living and gathering with family and friends. The spacious primary suite enjoys private access to the covered rear porch and includes an en suite bath with double vanities, separate soaking tub and shower, private water closet and walk-in closet. An additional main-level bedroom which is currently used as an office, boasts ornate crown molding which accents the 8' tall arched window. Two additional bedrooms share a connecting bath. A half bath and a large, fully equipped laundry room with extensive cabinetry and storage add even more functionality. Upstairs, a bonus room offers exceptional flexibility with enough space for additional sleeping accommodations, a media or game room,or home gym. The over-sized two -car garage also has a separate workshop. Outdoor living is equally impressive. A deep covered rear porch opens to an expansive brick-paver patio and a beautifully maintained, fenced backyard with mature trees and plenty of room for a future pool. Custom quality built, meticulously cared for and offered by its original owner, this is a home that stands apart for its quality, character and timeless design. Add the desirable Long Beach School District, high elevation and no flood insurance required, and this exceptional property offers a combination that is increasingly difficult to find. Make an appointment to see today!
| Price History | |
|---|---|
| 8/18/2026 | Listed $539,000 |
General Features
| Property Subtype | Single Family Residence |
|---|---|
| Tax Year | 2025 |
| County | Harrison |
| Property Type | Residential |
| Subdivision Name | Southern Oaks |
| Status | Pending |
| City | Long Beach |
| Lot Size Units | Acres |
| Lot Size Square Feet | 16988.4 |
| Standard Status | Pending |
| Heating | Central,Natural Gas |
| Garage Spaces | 2 |
| Architectural Style | Traditional |
| Construction Materials | Brick Veneer |
| Year Built | 2003 |
| New Construction | false |
| Attached Garage | false |
| Property Condition | Move In Ready |
| Sewer | Public Sewer |
| Patio/Porch Features | Patio,Rear Porch |
| Virtual Tour | https://www.propertypanorama.com/7-Southern-Oaks-Lane-Long-Beach-MS-39560/unbranded |
| Structure Type | House |
| Levels | One and One Half |
| Utilities | Cable Connected,Electricity Connected,Sewer Connected,Water Connected |
| Cooling | Central Air |
| Roof | Architectural Shingles |
Interior Features
| Total Baths | 3 |
|---|---|
| Interior Amenities | Cathedral Ceiling(s),Ceiling Fan(s),Coffered Ceiling(s),Crown Molding,Entrance Foyer,Granite Counters,High Ceilings,High Speed Internet,Kitchen Island,Open Floorplan,Pantry,Primary Downstairs,Recessed Lighting,Soaking Tub |
| Flooring | Brick,Carpet,Pavers,Wood |
| Heating Y/N | true |
| Laundry Features | Inside,Laundry Room,Main Level |
| Fireplace Features | Living Room |
| Window Features | Double Pane Windows,Vinyl Clad |
| Air Conditioning Y/N | true |
| Fireplace Y/N | true |
Exterior Features
| Lot Size Area | 0.39 |
|---|---|
| Lot Size Acres | 0.39 |
| Parking Features | Garage Door Opener,Garage Faces Side,Concrete |
| Lot Features | City Lot,Rectangular Lot |
| Water Source | Public |
| Building Area Total | 3091 |
| Lot Dimensions | 87 x 189 |
| Waterfront Y/N | false |
| Exterior Amenities | Private Yard,Rain Gutters |
| Fencing | Privacy |
Amenities
- Foreclosure
- Views
- Short Sale
- New Construction
- Adult 55+
- Lease To Own
- No HOA Fees
- Furnished
- Primary On Main
- Air Conditioning
- Seller Finance
- Green
- Fixer Upper
- Horse
- Golf
- Fireplace
- Deck
- Garage
- Basement
- Pool
Property vs Single Family Average in 39560
Price
Taxes
Year Built
 MLS United® - All information deemed reliable but not guaranteed. All properties are subject to prior sale, change, or withdrawal. Neither listing broker(s) or information provider(s) shall be responsible for any typographical errors, misinformation, misprints and shall be held totally harmless. Listing(s) information is provided for consumer's personal, non-commercial use and may not be used for any purpose other than to identify prospective properties consumers may be interested in purchasing.
 Hattiesburg Area Association of REALTORS® All information deemed reliable but not guaranteed. All properties are subject to prior sale, change or withdrawal. Neither listing broker(s) or information provider(s) shall be responsible for any typographical errors, misinformation, misprints and shall be held totally harmless. Listing(s) information is provided for consumer's personal, non-commercial use and may not be used for any purpose other than to identify prospective properties consumers may be interested in purchasing. The data relating to real estate for sale on this website comes in part from the Internet Data Exchange program of the Multiple Listing Service. Real estate listings held by brokerage firms other than The Agency HAUS MS may be marked with the Internet Data Exchange logo and detailed information about those properties will include the name of the listing broker(s) when required by the MLS. Copyright ©2026 All rights reserved.
Last Updated: September 12, 2026 6:07 PM UTC
Hattiesburg Area Association of REALTORS® All information deemed reliable but not guaranteed. All properties are subject to prior sale, change or withdrawal. Neither listing broker(s) or information provider(s) shall be responsible for any typographical errors, misinformation, misprints and shall be held totally harmless. Listing(s) information is provided for consumer's personal, non-commercial use and may not be used for any purpose other than to identify prospective properties consumers may be interested in purchasing. The data relating to real estate for sale on this website comes in part from the Internet Data Exchange program of the Multiple Listing Service. Real estate listings held by brokerage firms other than The Agency HAUS MS may be marked with the Internet Data Exchange logo and detailed information about those properties will include the name of the listing broker(s) when required by the MLS. Copyright ©2026 All rights reserved.
Last Updated: September 12, 2026 6:07 PM UTC
 All information deemed reliable but not guaranteed. All properties are subject to prior sale, change or withdrawal. Neither listing broker(s) or information provider(s) shall be responsible for any typographical errors, misinformation, misprints and shall be held totally harmless. Listing(s) information is provided for consumer's personal, non-commercial use and may not be used for any purpose other than to identify prospective properties consumers may be interested in purchasing. The data relating
