
Price Reduction










Address
5347 Sipsey Way, Olive Branch, MS
Price
$ 369,500
Property Attributes
- MLS#4153326
- TypeSingle Family
- Listing Status Active
- CountyDeSoto
- CityOlive Branch
- NeighborhoodSouthbranch
- Zip38654
- StyleTraditional
- Year Built2024
- Taxes$ 2803
- Price$ 369,500
- Bedrooms4
- Full Bathrooms2
- Half Bathrooms0
- Sqr Footage1819
- Lot Size0.22 Acres
Data Source:
MLS United
Property Description
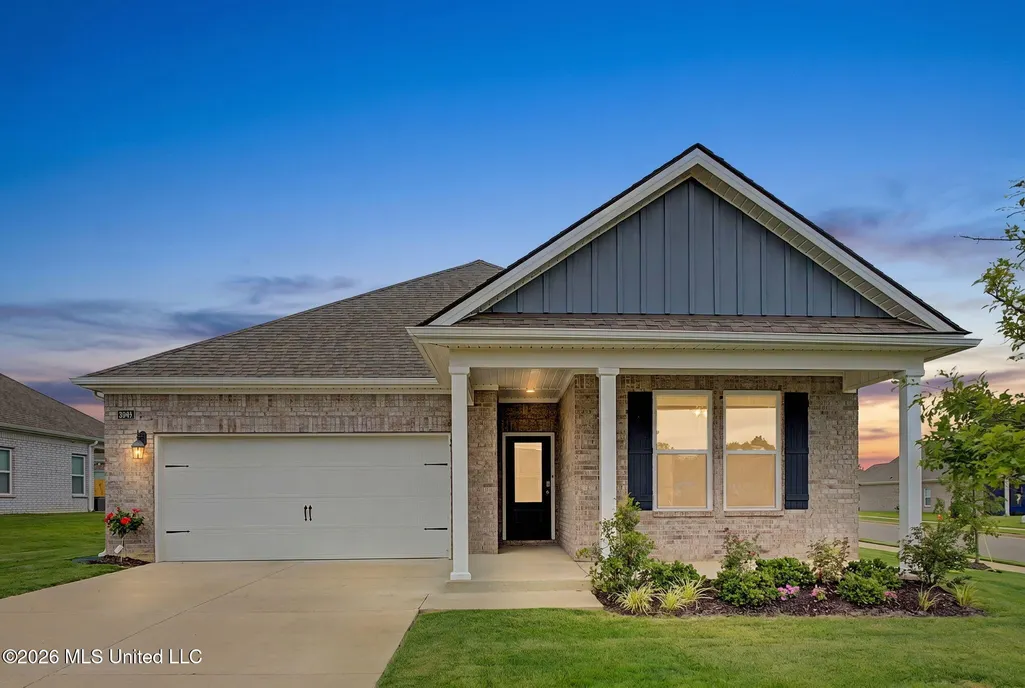
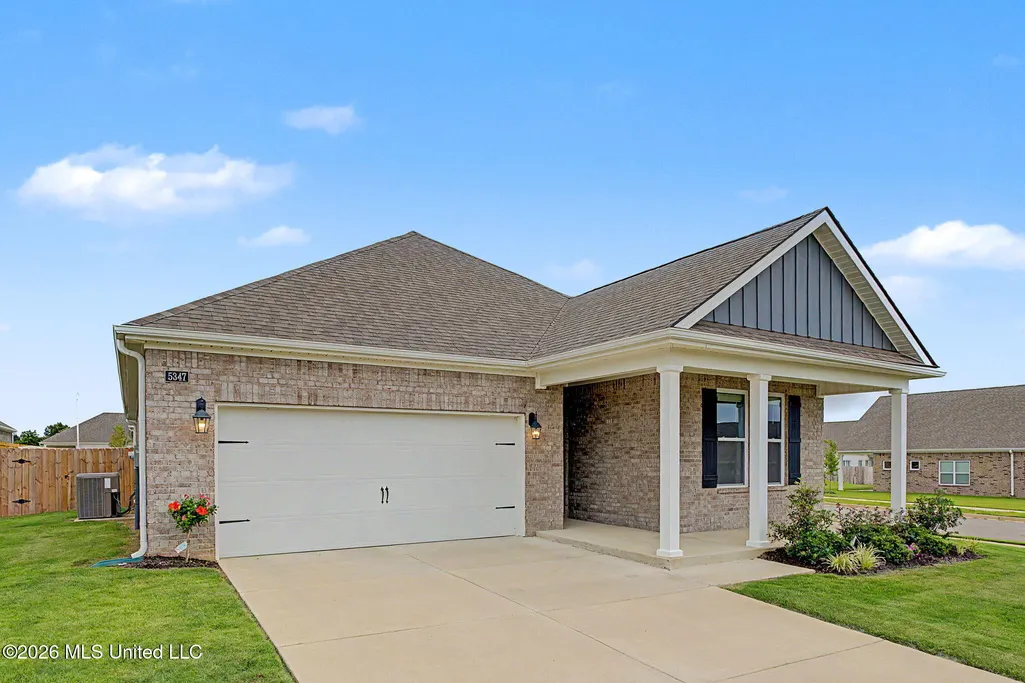
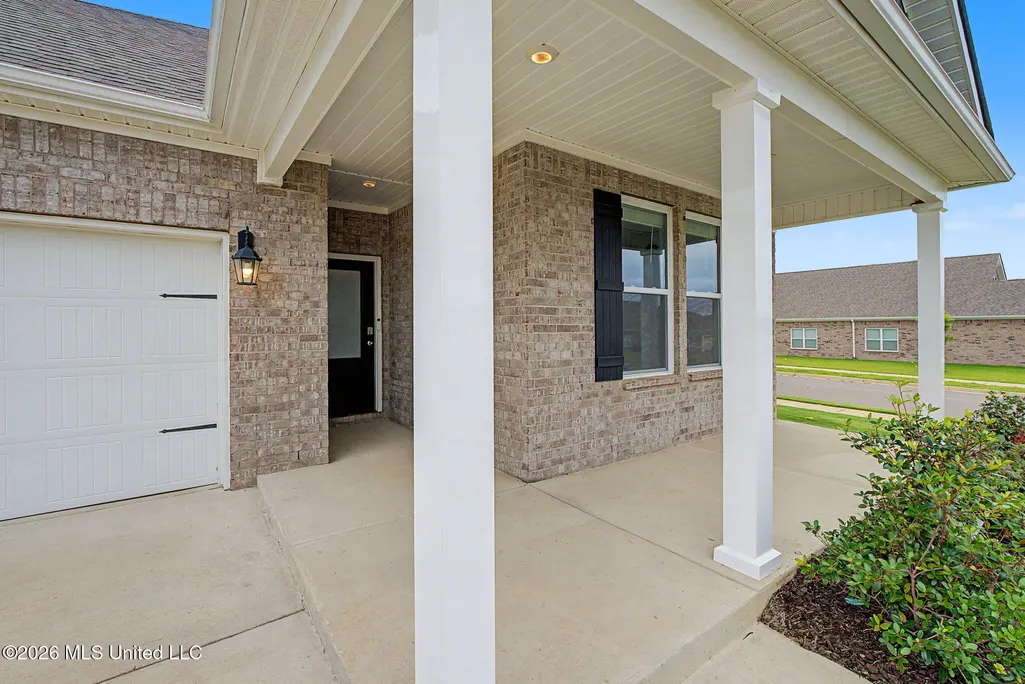
Seller is willing to contribute just over 10k towards a 2% RATE BUYDOWN for a 24 month period with a full price offer! Unheard of!!* Built in 2024, this like-new 4-bedroom, 2-bath home offers all the benefits of new construction plus valuable upgrades already in place. The fresh interior paint, fully fenced backyard, professional landscaping, blinds, stainless steel appliances, and refrigerator make this home truly move-in ready. Other upgrades that you CAN'T FIND with New Construction include the **textured garage floor** and the **overhead storage rack** providing benefits beyond other homes in the area! All at no extra cost! The open-concept floor plan features 9-foot ceilings, granite countertops throughout, a large kitchen island, pantry, and spacious living and dining areas. Enjoy views of the covered back porch from both the dining room and living room, creating a bright and inviting space for everyday living and entertaining. The private primary suite is located at the rear of the home and includes a large bedroom, double vanity, separate linen closet, and oversized walk-in closet. Three additional bedrooms provide flexibility for family, guests, or a home office. Additional features include a laundry room, 2-car garage, and Smart Home Technology. Seller has even added some gorgeous flowers along the side of the home and also in a backyard bed! You'll see the fresh sod. :) Residents enjoy outstanding neighborhood amenities including a community pool, pickleball court, cabana, green spaces, and sidewalks on both sides of the street. Conveniently located near schools, shopping, dining, and entertainment, this home combines comfort, convenience, and modern living in one exceptional package! Schedule your private showing with your favorite agent today!
| Elementary School | Middle School | High School |
|---|---|---|
| Pleasant Hill Elementary School | Desoto Central Middle School | Desoto Central High School |
| Price History | |
|---|---|
| 6/19/2026 | Listed $360,000 |
| 7/10/2026 | 1$356,000 |
| 7/22/2026 | 1$354,000 |
| 7/29/2026 | 1$349,000 |
| 9/4/2026 | Listed $348,999 |
| 9/17/2026 | Listed $348,998 |
| 9/21/2026 | 6$369,500 |
General Features
| Property Subtype | Single Family Residence |
|---|---|
| Tax Year | 2025 |
| County | DeSoto |
| Property Type | Residential |
| HOA | true |
| Subdivision Name | Southbranch |
| Status | Active |
| City | Olive Branch |
| Lot Size Units | Acres |
| Lot Size Square Feet | 9583.2 |
| Standard Status | Active |
| Heating | Central |
| Garage Spaces | 2 |
| Architectural Style | Traditional |
| Construction Materials | Brick,HardiPlank Type |
| Year Built | 2024 |
| New Construction | false |
| Attached Garage | false |
| Other Structures | Shed(s),Storage |
| High School | Desoto Central |
| Elementary School | Pleasant Hill |
| Middle/Junior High School | Desoto Central |
| Property Condition | Move In Ready |
| Sewer | Public Sewer |
| HOA Fee | 375 |
| Assoc Fee Paid Per | Semi-Annually |
| Community Features | Pool,Sidewalks,Other |
| Virtual Tour | https://www.propertypanorama.com/5347-Sipsey-Way-Olive-Branch-MS-38654/unbranded |
| Structure Type | House |
| Association Fee Includes | Management |
| Levels | One |
| Utilities | Electricity Connected,Sewer Connected,Water Connected,Fiber to the House,Smart Home Wired |
| Cooling | Central Air |
| Roof | Architectural Shingles |
Interior Features
| Total Baths | 2 |
|---|---|
| Interior Amenities | Eat-in Kitchen,Granite Counters,Kitchen Island,Open Floorplan,Pantry,Recessed Lighting,Smart Home |
| Flooring | Luxury Vinyl |
| Heating Y/N | true |
| Air Conditioning Y/N | true |
| Fireplace Y/N | false |
Exterior Features
| Lot Size Area | 0.22 |
|---|---|
| Lot Size Acres | 0.22 |
| Parking Features | Concrete,Paved |
| Lot Features | City Lot,Corner Lot,Fenced |
| Water Source | Public |
| Building Area Total | 1819 |
| Waterfront Y/N | false |
| Exterior Amenities | None |
| Fencing | Privacy,Wood |
Amenities
- Foreclosure
- Views
- Short Sale
- New Construction
- Adult 55+
- Lease To Own
- No HOA Fees
- Furnished
- Primary On Main
- Air Conditioning
- Seller Finance
- Green
- Fixer Upper
- Horse
- Golf
- Fireplace
- Deck
- Garage
- Basement
- Pool
Property vs Single Family Average in 38654
Price
Taxes
Year Built
 MLS United® - All information deemed reliable but not guaranteed. All properties are subject to prior sale, change, or withdrawal. Neither listing broker(s) or information provider(s) shall be responsible for any typographical errors, misinformation, misprints and shall be held totally harmless. Listing(s) information is provided for consumer's personal, non-commercial use and may not be used for any purpose other than to identify prospective properties consumers may be interested in purchasing.
 Hattiesburg Area Association of REALTORS® All information deemed reliable but not guaranteed. All properties are subject to prior sale, change or withdrawal. Neither listing broker(s) or information provider(s) shall be responsible for any typographical errors, misinformation, misprints and shall be held totally harmless. Listing(s) information is provided for consumer's personal, non-commercial use and may not be used for any purpose other than to identify prospective properties consumers may be interested in purchasing. The data relating to real estate for sale on this website comes in part from the Internet Data Exchange program of the Multiple Listing Service. Real estate listings held by brokerage firms other than The Agency HAUS MS may be marked with the Internet Data Exchange logo and detailed information about those properties will include the name of the listing broker(s) when required by the MLS. Copyright ©2026 All rights reserved.
Last Updated: September 21, 2026 5:07 PM UTC
Hattiesburg Area Association of REALTORS® All information deemed reliable but not guaranteed. All properties are subject to prior sale, change or withdrawal. Neither listing broker(s) or information provider(s) shall be responsible for any typographical errors, misinformation, misprints and shall be held totally harmless. Listing(s) information is provided for consumer's personal, non-commercial use and may not be used for any purpose other than to identify prospective properties consumers may be interested in purchasing. The data relating to real estate for sale on this website comes in part from the Internet Data Exchange program of the Multiple Listing Service. Real estate listings held by brokerage firms other than The Agency HAUS MS may be marked with the Internet Data Exchange logo and detailed information about those properties will include the name of the listing broker(s) when required by the MLS. Copyright ©2026 All rights reserved.
Last Updated: September 21, 2026 5:07 PM UTC
 All information deemed reliable but not guaranteed. All properties are subject to prior sale, change or withdrawal. Neither listing broker(s) or information provider(s) shall be responsible for any typographical errors, misinformation, misprints and shall be held totally harmless. Listing(s) information is provided for consumer's personal, non-commercial use and may not be used for any purpose other than to identify prospective properties consumers may be interested in purchasing. The data relating
